NFL New Orleans Saints Pro Shop

Atlanta Baseballism Light box

New Orleans Saints NFL Pro Shop


SEG Systems Capabilities

  • In house manufacturing
  • Custom displays, fixtures and lightboxes
  • Millwork
  • Metal Fabrication
  • Powder coating and finishing
  • Design, engineering, and installation

SEG Systems was honored to create a new look for the New Orleans Saints NFL Team Pro Shop in the Caesars Superdome. The entrance was highlighted by LED towers programmed to be dimmable – depending on the mood or time of an event. From ordinary, outdated walls, SEG Systems incorporated a display wall with floating footballs, millwork letters, and printed gold ACM panels to reinvigorate the space.

Unsightly concrete columns throughout the space were transformed with custom-shaped column-wrap fabric frames, instantly updating and refreshing the space. The Saint’s team store is an example of how SEG Systems was part of this custom NFL Pro Shop project from the initial design to engineering, to installation.


Check out more of our NFL projects!

Saints NFL pro shop accent wall
saints NFL pro shop column covers

Indianapolis Colts NFL Fan Store

Atlanta Baseballism Light box

Indianapolis Colts NFL Fan Store


SEG Systems Capabilities

  • In house manufacturing
  • Custom displays, fixtures and lightboxes
  • Millwork
  • Metal Fabrication
  • Powder coating and finishing
  • Design, engineering, and installation

The Indianapolis Colts wanted to revamp their fan store to maximize their fan’s NFL experience at the Lucas Oil Stadium. SEG Systems and Imagine brought this to life by transforming their space into a 360-degree branding experience- emphasizing their team colors and values. Utilizing our low profile SEG fabric frames, the Colts are able to update their fan store seasonally at a low cost just by changing out the SEG graphics. Check out more of our NFL projects!


NFL Minnesota Vikings Wayfinding Signage

Atlanta Baseballism Light box

Minnesota Vikings Directional Signage


SEG Systems Capabilities

  • In house manufacturing
  • Custom displays, fixtures and lightboxes
  • Millwork
  • Metal Fabrication
  • Powder coating and finishing
  • Design, engineering, and installation

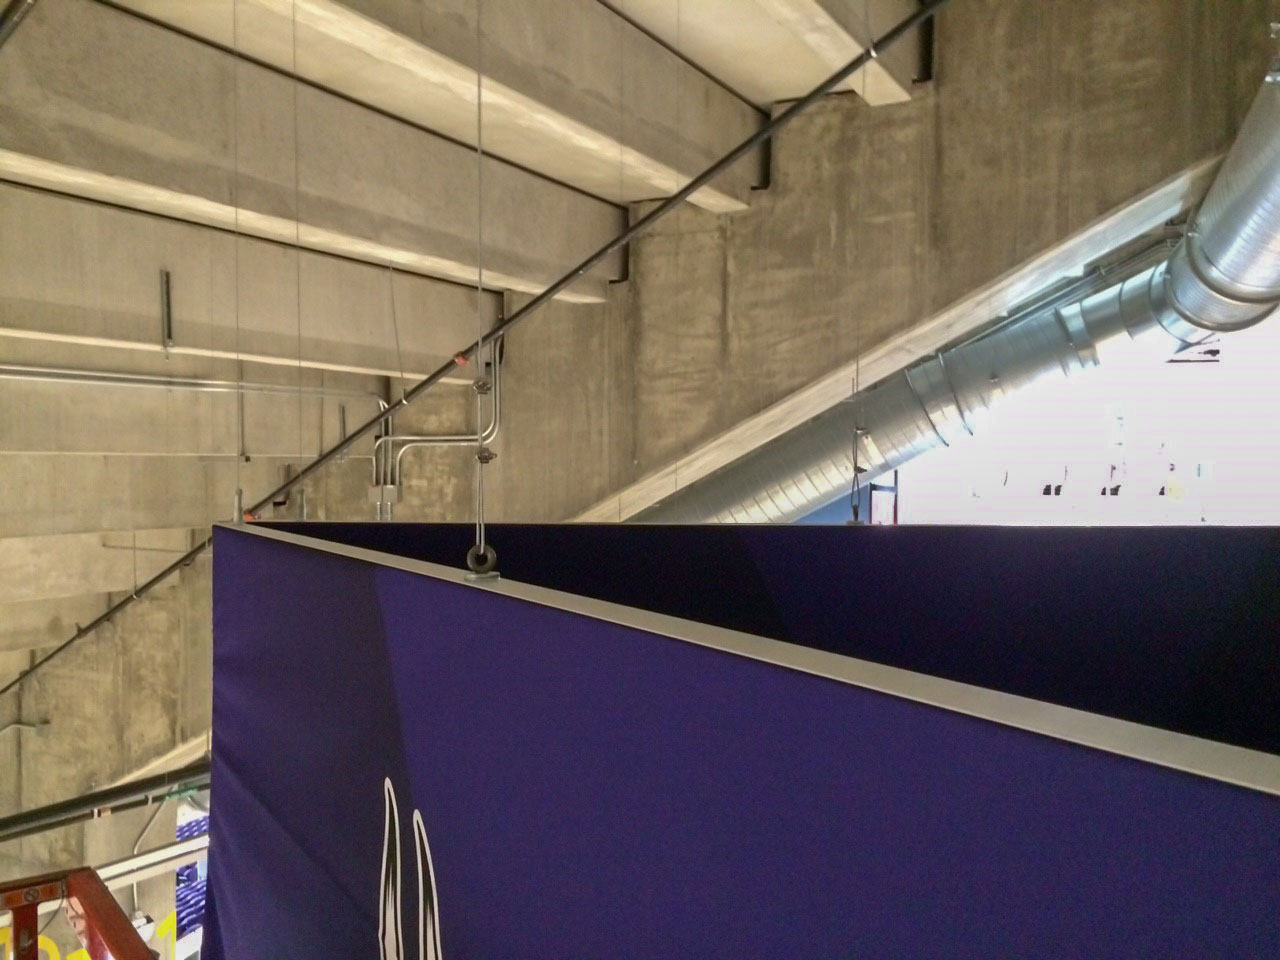
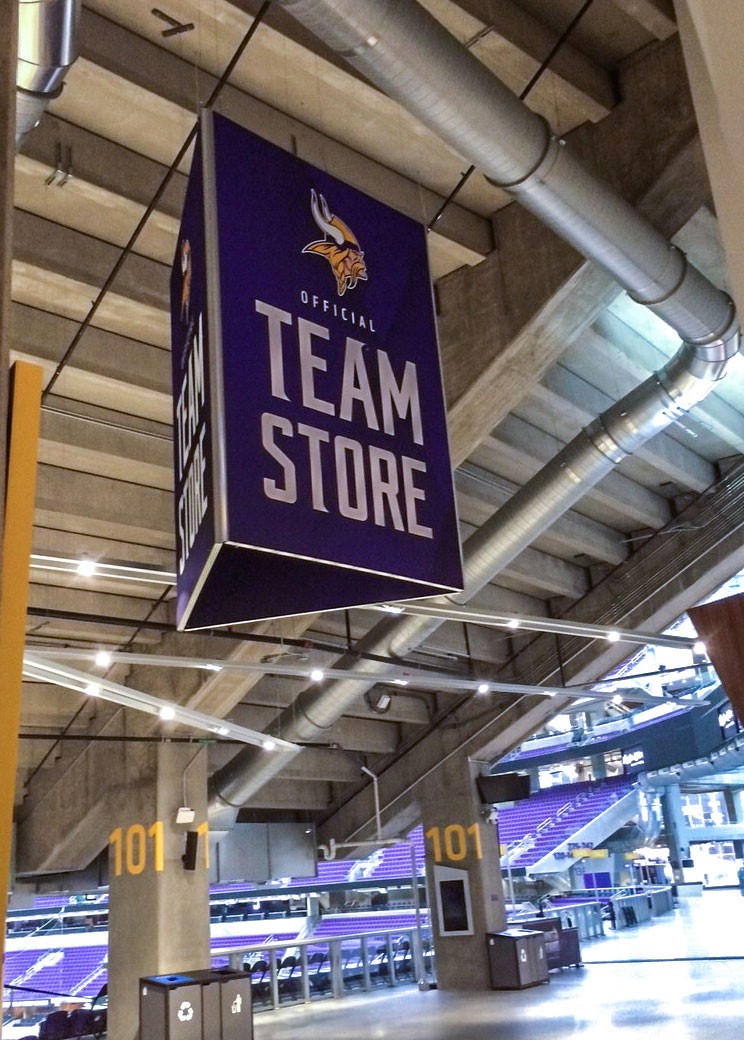
The Minnesota Vikings were looking for a wayfinding signage solution that would direct their fans to the fan store while also maximizing their branding. This trigon, suspended frame offers the option to showcase three different graphics- some of which include sponsorships, featured players, and directions. The 3D sign also targets fans coming from any direction within the U.S. Bank Stadium concourse. Check out more of our custom-shaped frames!

Contact Us to discuss your wayfinding signage needs!
Atlanta Baseballism Light box

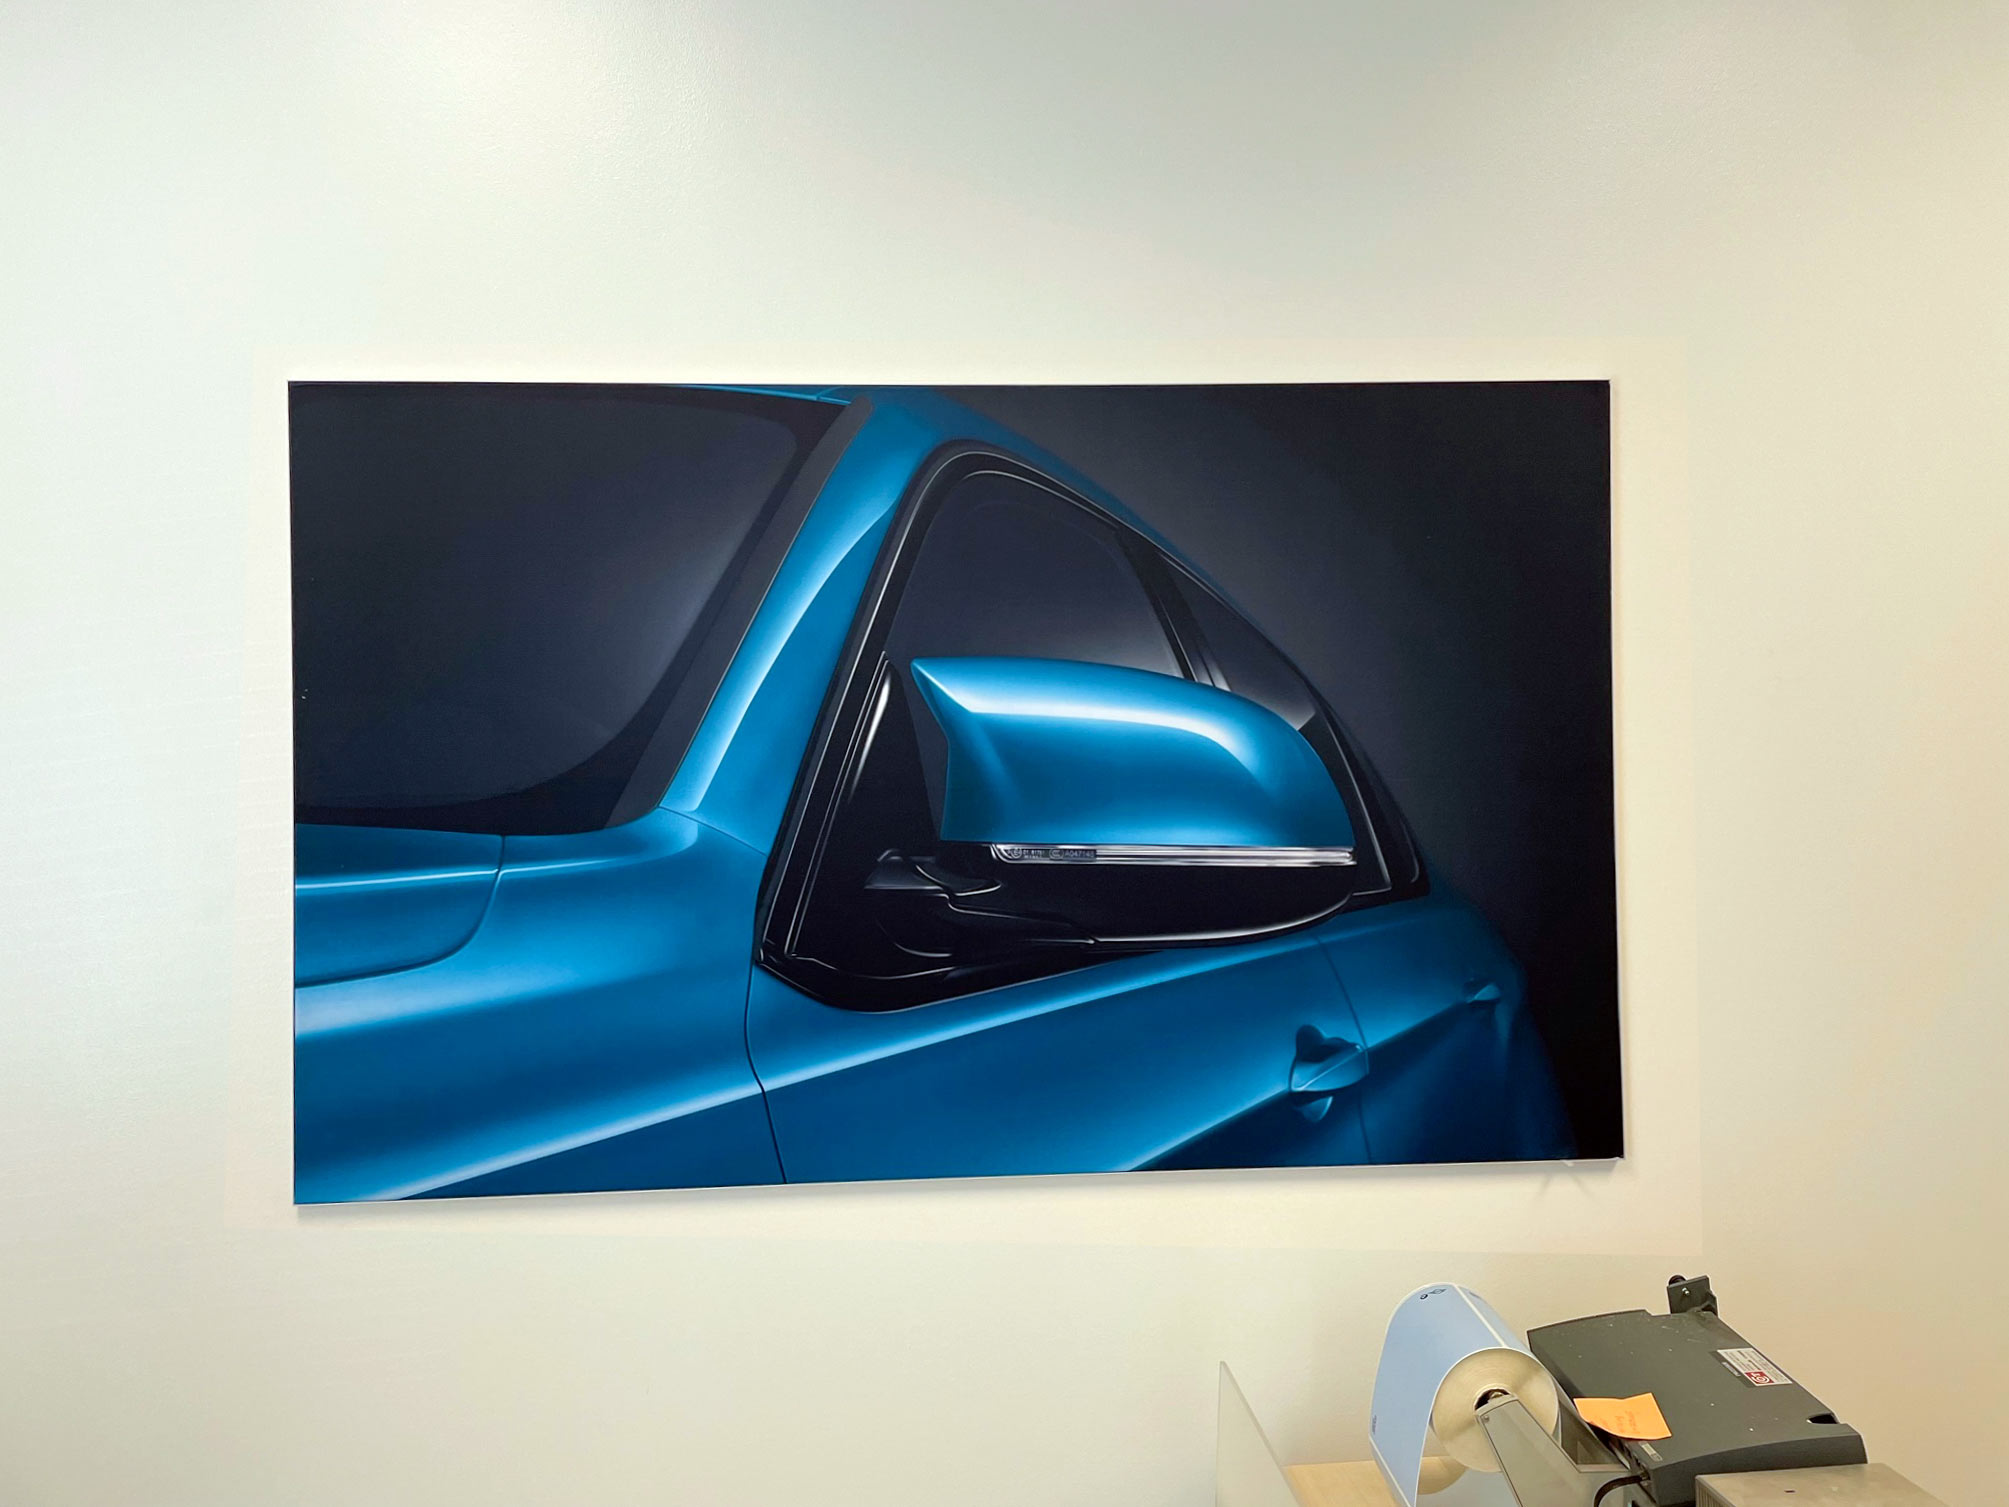
Vision Printing & Graphics x BMW Collaboration

Atlanta Baseballism Light box

Vision Printing & Graphics x BMW Collaboration


SEG Systems Capabilities

  • In house manufacturing
  • Custom displays, fixtures and lightboxes
  • Millwork
  • Metal Fabrication
  • Powder coating and finishing
  • Design, engineering, and installation

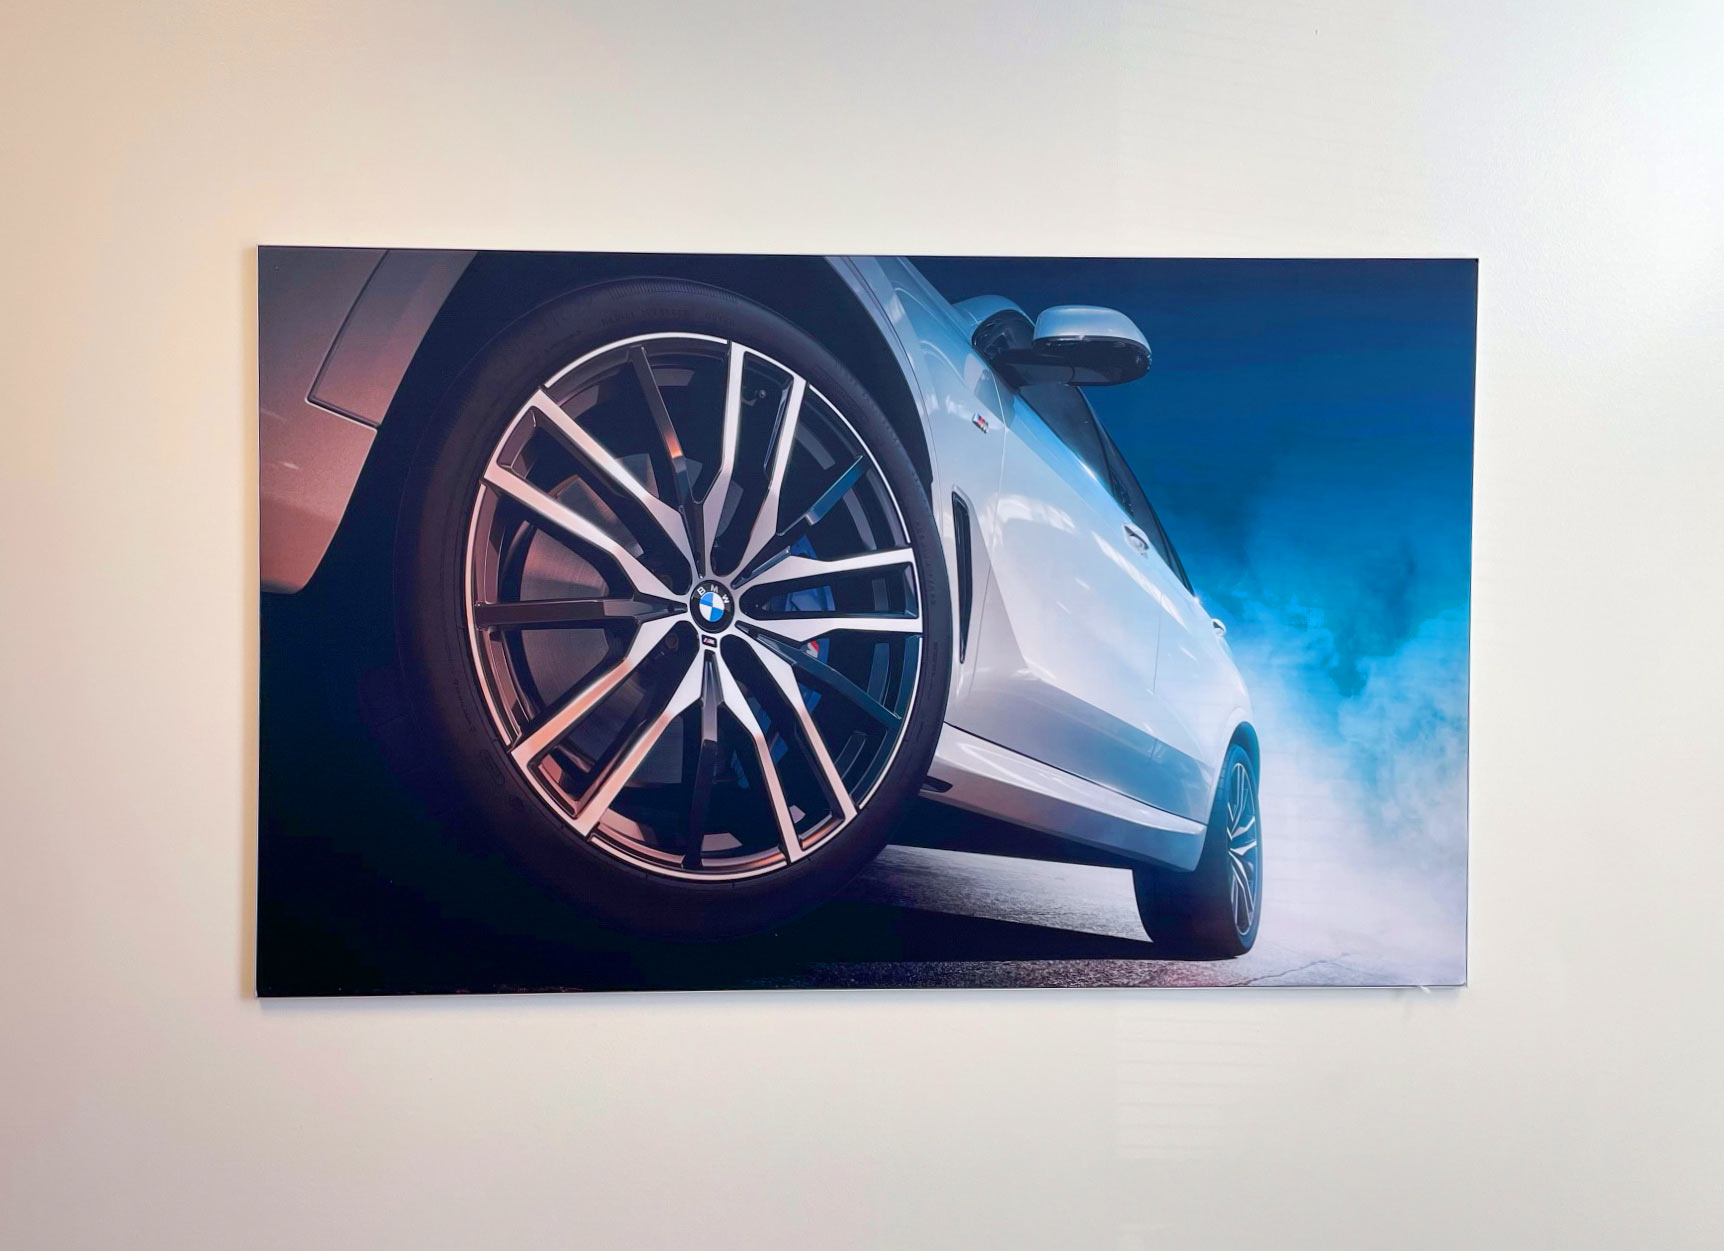
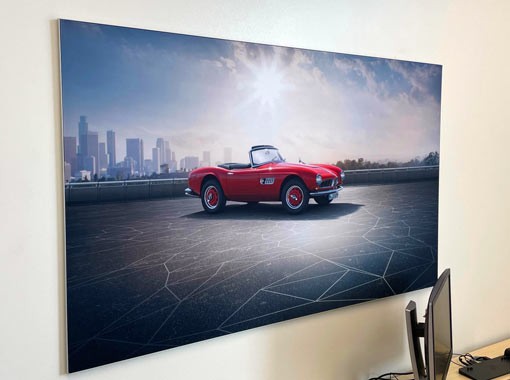
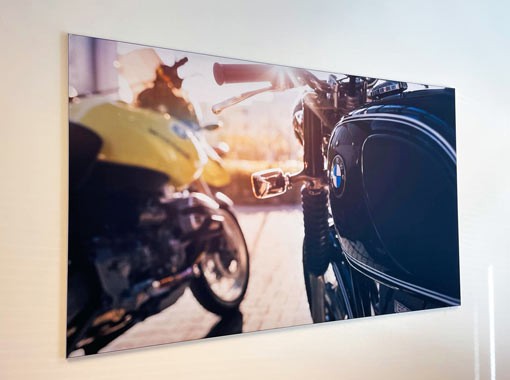
SEG Systems collaborated with Vision Printing and Graphics and their client BMW to create seamless art that would spotlight their large collection of vehicles. To make this happen, we produced 27 non-lit graphics with our thinnest SEG frame profile- the 0.625 econo. These silver wall-mounted frames were each custom-sized to compliment the image it would showcase, ranging from 27” x 36” to 120” x 240”. Learn more about our wall mounted frames.

Floor-to-Ceiling Branding: Tradeshow Towers

Atlanta Baseballism Light box

Floor-to-Ceiling Branding: Tradeshow Towers


SEG Systems Capabilities

  • In house manufacturing
  • Custom displays, fixtures and lightboxes
  • Millwork
  • Metal Fabrication
  • Powder coating and finishing
  • Design, engineering, and installation


Morito Scovill wanted to design a floor-to-ceiling booth display that would maximize their branding at tradeshow events. This dynamic, custom-shaped tower and lightbox archway that incorporates meeting spaces and hidden storage.

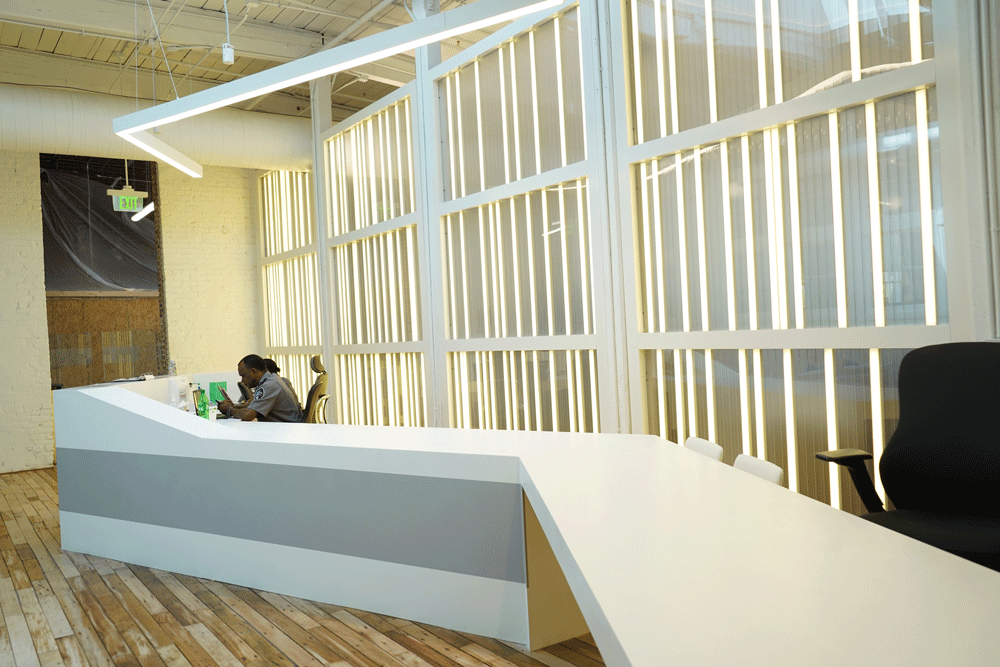
This two-story lightbox tower was designed to be multi-faceted: including hidden walk-in storage, floating shelves, and integrated technology. The lightbox archway serves as a small meeting space with a built-in counter. It also provides additional overhead lighting for the meeting space, which is especially important for darker tradeshow atmospheres.

Learn how you can revamp your creative strategy at tradeshows: